
240 Executive Center Parkway, Suite A
Fredericksburg, VA
Others for Lease - $25 SqFt/Year - 5,332 SqFt Available
Agent Info
| Cameron Coleman Coldwell Banker Commercial Elite |
Property Info
| CIMLS# | 492093 |
| Location 240 Executive Center Parkway, Suite A Fredericksburg VA 22401 | |
| Updated | May 13th, 2026 |
| Type | Others |
| Price | $25 SqFt/Year |
| Building | 5,332 SqFt |
Property Description
Strategically located with seamless connectivity to major corridors including Interstate 95, Route 3, and Route 1, the property offers convenient access for families commuting throughout the Fredericksburg region. Its proximity to Downtown Fredericksburg and Mary Washington Hospital further enhances its appeal, placing it within minutes of major employment hubs and dense residential populations.
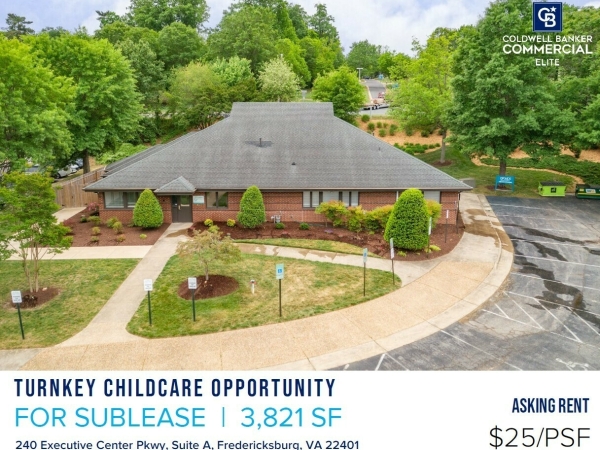
Positioned in a highly accessible yet private setting, at240 Executive Center Parkway, Suite A offering a rare sublease opportunity for a fully built-out childcare facility in the heart of Fredericksburg, Virginia. Encompassing 3,821 square feet, the space is thoughtfully designed for immediate occupancy and operation as a daycare, previously licensed for56 children (0-2 and 11 months). With a layout tailored to functionality and safety, the property provides an ideal environment for childcare operators seeking a turnkey solution in a market with a well-documented shortage of quality childcare options.
Ideal for Operators & Expansions: Perfect for established childcare providers seeking a new location or operators expanding into a high-demand submarket High Demand, Limited Supply: Fredericksburg continues to experience a shortage of quality childcare facilities, positioning this opportunity for immediate market traction
Strong Demographic Drivers: Located within a rapidly growing region with expanding residential rooftops and a strong base of working families
Unmatched Accessibility: Minutes to Downtown Fredericksburg, Mary Washington Hospital, and direct connectivity to Interstate 95 and key commuter routes
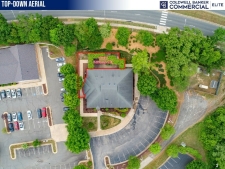
Prime Yet Private Location: Tucked within a professional office setting offering quiet surroundings while maintaining immediate access to major roadways
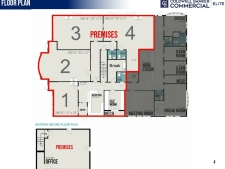
Additional Second-Floor Space: Bonus office area ideal for administration, staff training, meetings, or expanded breakroom use
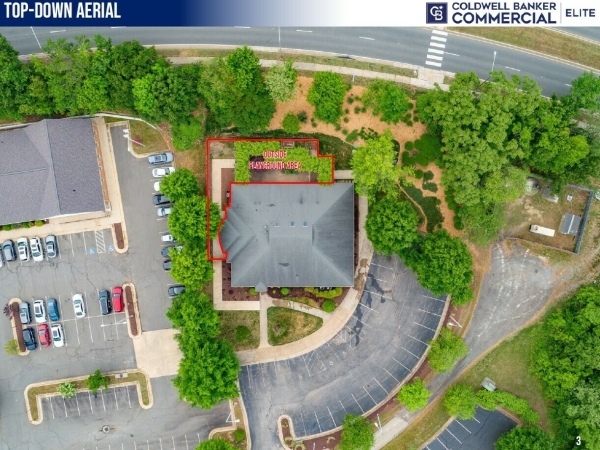
Private Outdoor Play Area: Well-designed, shaded and secure outdoor space—a highly desirable feature for childcare providers and parents alike
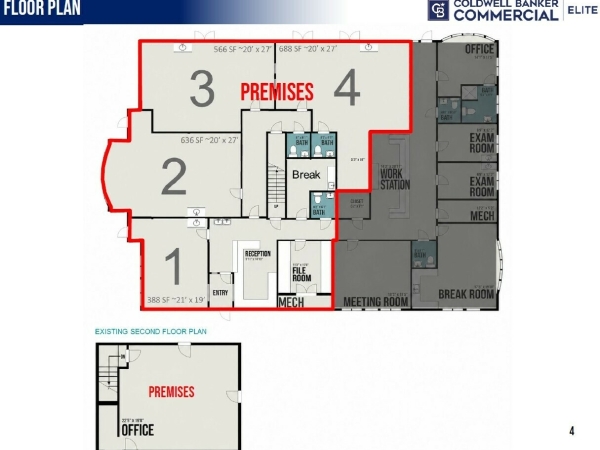
Direct Outdoor Access: Each classroom features exterior doors, enhancing safety, accessibility, and operational flow
Functional Layout:Includes4 large classrooms, reception area, dedicated storage, breakroom, and3 restrooms designed for efficiency and supervision
Turnkey Childcare Facility:3,821 SF fully built-out daycare space previously licensed for56 children (0-2 and 11 months), allowing for immediate operational readiness
