
2626 Pennsylvania Ave NW, Washington, DC
Office for Sale - $18,500,000 - 32,750 Sq. Ft. on 0.2 acres
Property Info
| CIMLS# | 1111820 |
| Location 2626 Pennsylvania Ave NW Washington DC 20037 | |
| Updated | October 5th, 2022 |
| Type | Office |
| Price | $18,500,000 |
| Building | 32,750 Sq. Ft. |
| Land | 0.2 acres |
Property Description
Under Contract
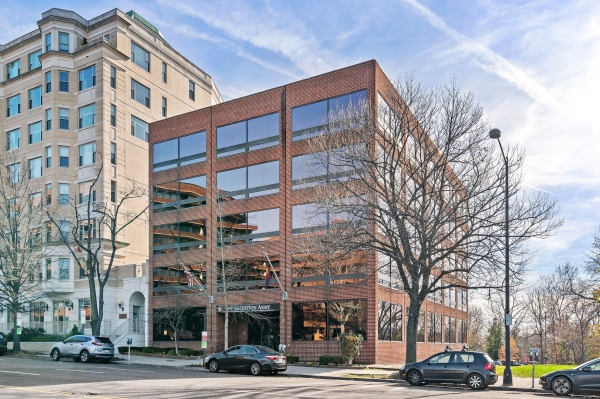
Rare redevelopment opportunity to purchase a five-story urban office building located at 2626 Pennsylvania Avenue, NW in Washington, DC. Exceptionally well-positioned just outside of Georgetown in the West End submarket, this 32,750 SF office building rests on 0.20 acres and has significant residential redevelopment potential. The property offers a prestigious Pennsylvania Avenue address and the building overlooks Rock Creek Park with spectacular views from window lines on three sides, across the bridge from Georgetown. This area will always be valuable and in high demand, and any property that is redeveloped would be considered a trophy location. It is presently owner-occupied by The Salvation Army DC/VA Headquarters. While The Salvation Army plans on relocating from this property but will consider a sale/rent back not to exceed 9 – 12 months as they transition to a new location.
The building was constructed in 1975 and renovated in 1998. There are five floors of offices with two levels of underground parking garage with 42 parking spaces. The property benefits from immediate access near the end of I-66, Whitehurst Freeway, and K Street while being only five blocks from the Foggy Bottom Metro Station. There is convenient access to Georgetown’s popular restaurants, entertainment, and shopping destinations. Numerous windowed offices and the rooftop offer panoramic views of Washington, DC and the Potomac River.
The buyer may consider a light renovation of the building and continue to hold the property while generating income with a new tenant, but the building has many other possibilities for redevelopment under the MU-10, Mixed Use zoning. Redevelopment should be able to get up to ten (10) floors, plus the underground garage levels, with a variance from the DC government.
The glass-walled main entrance boasts a dramatic marble foyer with curved walls and elegant décor. The reception area across from the dual elevator bank welcomes visitors and employees. The main level offers a spacious open training room suitable for lectures, ceremonies, and performances. There is a kitchenette supporting the training room with two storage rooms nearby for chairs and equipment. This level provides a corner windowed office, two regular windowed offices, a conference room, and everything a fully-functioning modern office building requires; a mail room, copy room, work room, mechanical room, storage room, and restrooms.
The second, third, and fourth floors are similar to each other in layout and function. Each level offers four corner windowed offices, nearly a dozen windowed offices, and a half-dozen interior office spaces. Each floor offers an elevator lobby seating area and men’s and women’s restrooms, plus one additional feature unique to itself. The second floor contains a large cafeteria, complete with kitchen. The third floor provides a small conference room while the fourth floor houses an open “bullpen” work area with cubicles.
The fifth level is for executive offices with more upscale flooring and décor, and the room sizes are appropriately larger. Some of the suites include private bathrooms or adjoining offices for support staff. The inspiring views from this top level include city, park, and river vistas. The high-tech executive conference room boasts its own kitchen and gives officers and dignitaries a terrific view from a wall of windows. This floor provides three large, corner windowed offices and a half-dozen windowed offices, plus filing, storage, and work rooms.
The roof is reached through an interior stairwell made of concrete steps and the unobstructed views are well worth the climb. The entire perimeter of the roof is walkable and the open-air views are breathtaking. The entire roof is protected by a high-quality waterproof rubber lining that has been inspected annually and resealed as needed. There are no public or finished spaces on the roof but there is access to HVAC components.
There are two levels of underground parking spaces, each accessible from the rear of the building through its own steel roll-up door. There are 16 and 18 reserved spaces, respectively. The garage levels also include a basement workshop, storage area, electrical panels, elevator controls, and sump pump.
The building has just received a new security system with badge readers and cameras, valued at $40k. A new building management system (BMS) was just installed, valued at $18k. A new sump pump that cost $7,500 was installed in the sub-basement. In 2020, new counter-balances that are rated at 100,000 pulls were installed for the roll up garage doors.