
1546 Swede Rd, Ashville, NY
Others for Sale - $975,000 - 97 acres
Agent Info
| Sandra Calalesina CENTURY 21 Turner Brokers |
Property Info
| CIMLS# | 1194726 |
| Location 1546 Swede Rd Ashville NY 14710 | |
| Updated | August 1st, 2026 |
| Type | Others |
| Price | $975,000 |
| Land | 97 acres |
Property Description
Property Breakdown
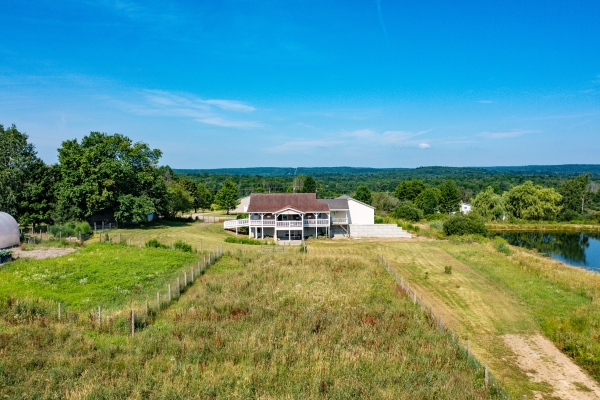
97 .7 acres (ap pro x. half fields, half wooded)
2 driveways for access to shop and houses
N ew oversized septic system installed and inspected on November 22, 2023.
2 water wells on property
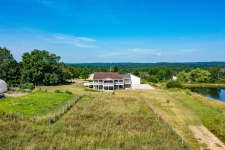
2 large, stocked ponds, mainly Bass — one next to house, other at wooded
C amp area with 3 cabins:
M ain cabin 2-story w/covered porch (26x11), upper loft area (26x11) with a (17x12) deck overlooking large pond . Porta john can stay
C abin #2 (24x11)
C abin #3 (20x11)
All cabins are Amish made and unfinished inside
D irect access to snowmobile trail
H unter’s paradise: deer, bear, turkey and other small game
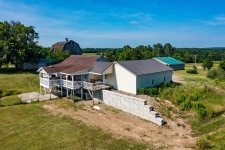
Main House
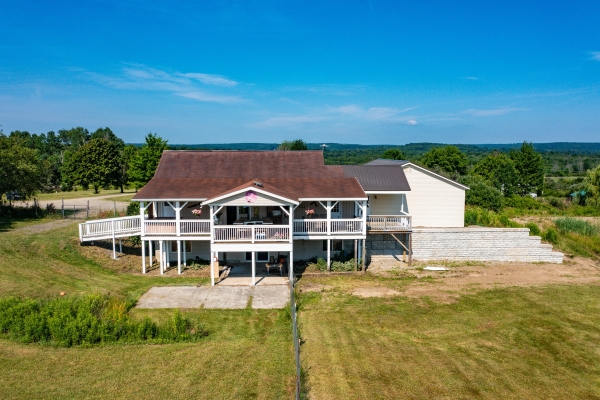
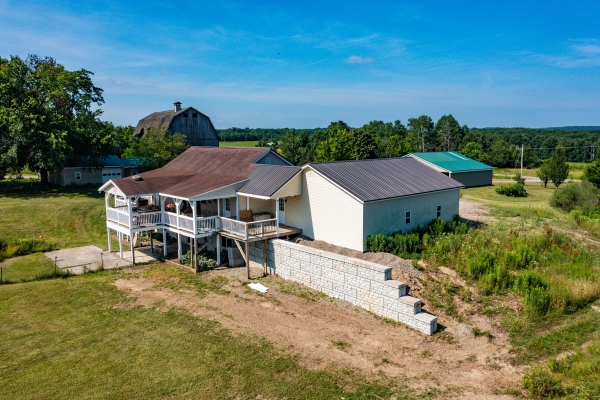
R anch w/ lower level walkout) built 2006 (2,656 sq. ft.) with attached 2-car garage (952 sq. ft.)
V inyl sided , metal and asphalt shingle roof
3 bed, 2 1/2 bath
R adiant heat throughout the house .
G arage floors have radiant heat
G arage has a large pantry (8x15)
A ll cabinetry in house is custom made with hardwood Ash
All appliances convey w/property (fridge, range, microwave, dishwasher, washer and dryer)
Large rear covered porch (48 x 12) with hot tub and additional cook station (16 x 8) with exhaust fan
R ear porch has a full vinyl wrap for winter
Large front covered porch (40 x 8)
1/2 bath (3x8) porcelain tile flooring
M udroom w/closet and laundry area ( 8x13) porcelain tile flooring
K itchen w/attached dining room (30 x 13) porcelain tile flooring
L iving room (15.5 x 20) hardwood flooring
P rimary bedroom (17 x 15) hardwood flooring
P rimary bath (8.5 x 10) porcelain tile flooring, glass enclosure shower and double vanity.
L ower level — family room (17 x 11) porcelain tile flooring - sliding glass door to concrete patio (19 x 14)
F lex room, pre-plumbed with water and sewer (16 x20) concrete flooring
M echanical room (14 x 6) concrete flooring
B edroom #1 (11.5 x 14) w/ walk-in closet (4x8) vinyl flooring
B edroom #2 (13.5 x 11) w/closet (10x2.5) vinyl flooring
Bath (7.5 x 14) w/ shower and single vanity, pre-wired for stackable washer/dryer install.
Second House
Ranch w/attached carport - Built 2021 (1,224 sq. ft house) (442 sq. ft. carport)
M etal sided and metal roof
1 bedroom, 1 bath w/laundry, open concept living room and kitchen
M echanical room
Forced air heat... vinyl flooring throughout
A ll appliances convey with house (range, fridge, washer and dryer)
M echanical room (7x14)
B ath w/laundry (14x10) , Bedroom (12x14) walk-in closet (4x8)
O pen concept living room and kitchen (22x36)
C arport with mudroom (36x14)
Old Barn
36x80 2-story built by NYS in 1970.
Hen House w/Canning Kitchen
840 sq. ft.) Built 2010
C oncrete floors , water, gas, electric and forced air heating
Livestock Barn w/attached high tunnel greenhouse
L ivestock barn (2,080 sq. ft.) Built 2024 w/ 10’ ceilings, radiant heat throughout
M eat chicken pen and brooding room (432 sq. ft.) radiant heat in brooder room.
H igh tunnel /greenhouse (68 x 14) w/ water, electric, exhaust fans and heater
Main Shop
Built 2012 (5,200 sq. ft). Entire building has radiant heat throughout.
3-bay garage/shop (2,976 sq. ft.) w/16’ ceilings, (3) 12x14 overhead doors, (2) w/door openers
U pstairs office space (11x22) with mini-split for air and heat
½ Bath
Butcher shop and store front (2,224 sq. ft . ) has both 16’ ceilings and 8’ ceilings, has a walk-in cooler.
Large 16’ wide x 14’ overhead door w/opener
Butcher shop and office space have mini-split A/C w/heat pump.
Security camera system throughout