
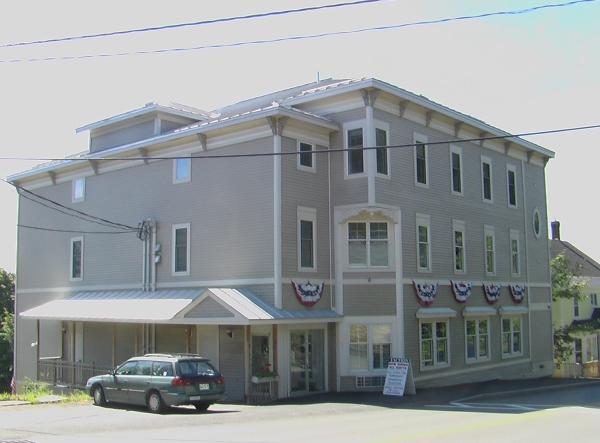
251 Jefferson Street, Waldoboro, ME
Multi-Use for Sale - $820,000 - 15,540 Sq. Ft. on 0.22 acres
Agent Info
| Seth Hall |
Property Info
| CIMLS# | 1198939 |
| Location 251 Jefferson Street Waldoboro ME 04572 | |
| Updated | November 11th, 2026 |
| Type | Multi-Use |
| Price | $820,000 |
| Building | 15,540 Sq. Ft. |
| Land | 0.22 acres |
Property Description
For the price of a standard condo in Portland or Boston, on offer is an amazing mixed-use property in the charming, and up and coming, Historic Village District of Waldoboro, in Midcoast Maine: Located just off U. S. Route 1, between Damariscotta and Rockland, Waldoboro is home to many artists, craftspeople, writers, musicians and other interesting folks taking a break from the hustle and bustle.
The former 15,540sqft Oddfellows Hall in the historic center of Waldoboro is ready for its next incarnation. Time to think creatively; there are so many possibilities for the right buyer!
The Arts:
● An amazing and gigantic live / work artist loft on the third floor (there is room for two separate lofts)
● An art gallery at the street level
● Artist in residence studios on the second floor.
● The massive walk-out basement, with one fully fenestrated side, could be additional shared making space: pottery studio, wood working. An arts school?
Or Foodies:
● A street level general store and wine shop with prepared foods and a large outdoor eating deck facing The Narrows on the Medomak River. Enough space for a large bookstore cafe.
● Owners quarters or an event space on the top floor and guest rooms on the second floor.
● The large walkout basement space opposite the first floor street entrance also offers easy access to a large municipal parking lot, and could be home to a coffee shop, bakery, or office, and offers easy access for a catering kitchen, office, or retail space.
Health and Wellness:
● Massive group activity space: yoga, dance, meditation classes or workshops on the third floor.
● Second floor: treatment rooms, professional offices, or housing for retreat guests.
● The first floor: a healthy juice bar and cafe, or additional large group class of space.
● The walkout basement could house gym space, sauna / steam bath, cold plunge type spa services.
Possible Condo Conversion:
● Drawing are available for a possible condo conversion of the upper floors of the building too.
Four floors of multipurpose space suited to many different purposes: A total of 15,540sqft, evenly divided between four levels:
● Ground level - walk out office space with a huge heated storage area and five individual lockable storage lockers.
● First floor: street level, open office space with two bathrooms (one with a shower), a large break room or storage area, a conference room, and a manager’s office. Would also make a great in-village retail space, or possibly a restaurant.
● Second floor: the exterior perimeter consists of 7 offices, in a range of sizes, a kitchen/break room, and three multi-stall ADA compliant bathrooms. The center area contains a conference room, four multi-purpose storage rooms, and the former IT/telecommunications server room. Currently individual tenant-at-will leases for various office spaces.Three ADA compliant bathrooms, two multi-stall.
● Third floor: a massive, fully open meeting hall, 12ft ceilings, no posts or dividers, bordered on two sides by office spaces and cubicles; tons of large windows. Also contains three ADA compliant bathrooms, one multi-stall. Currently operating as a co-working space.
Views of the Medomak River from the south side of the building on all floors! Fantastic light.
Town water & sewer; 100kW emergency genset (propane.) Metal roof. All windows are thermopane.
Originally built around1900 as an Odd Fellows Hall, this building was fully renovated and modernized in 1995. All systems are in good shape, and every portion of the building is fully occupiable, functional, well maintained, and the building is fully sprinklered, equipped with an elevator, and ADA compliant means of egress and bathrooms. Recent upgrades to the heating and cooling systems include separately metered heat pumps for the first floor, and a new Lochinvar Knight high efficiency condensing boiler for the hallways and common areas. There are two new EV chargers and some dedicated parking, and the building is adjacent to two municipal parking lots providing about thirty unmetered parking spaces, including in-front, on-street parking. The building is serviced by a large ADA-compliant access ramp at the rear.
The building has three-phase power service and has multiple separately billable electric meters as well. It is serviced by municipal water and sewer.