
505 W Williams Street, Postville, IA
Industrial for Sale - $550,000 - 11,306 Sq. Ft. on 1.09 acres
Agent Info
| Gideon Gratsiani RePrime Group |
Property Info
| CIMLS# | 1199026 |
| Location 505 W Williams Street Postville IA 52162 | |
| Updated | November 13th, 2026 |
| Type | Industrial |
| Price | $550,000 |
| Building | 11,306 Sq. Ft. |
| Land | 1.09 acres |
Attached Documents
Property Description
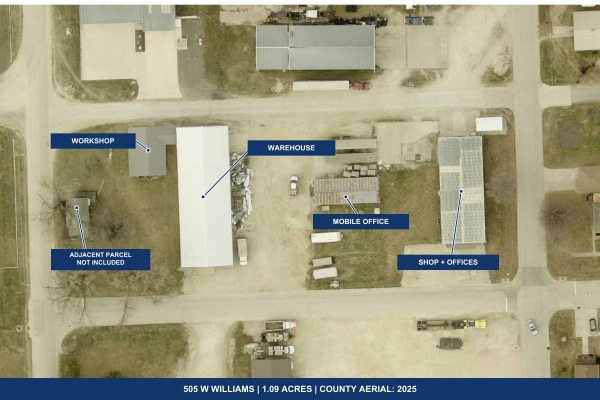
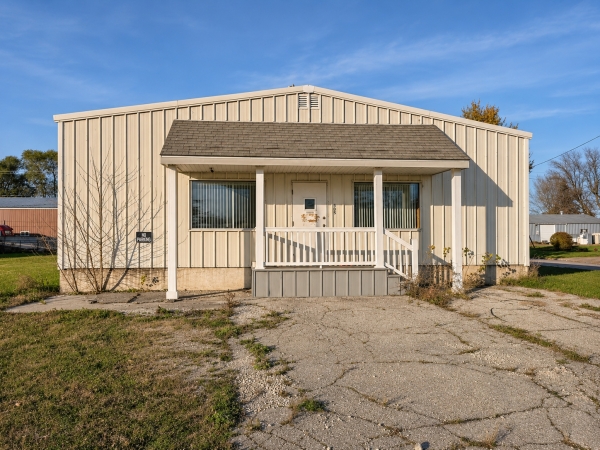
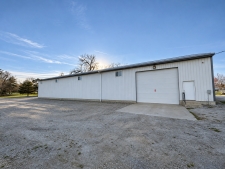
RePrime Group offers this warehouse, workshop and office property at 505 W Williams Street in Postville, Iowa, directly for $550,000. The sale includes the buildings, separate mobile office, yard and loading improvements on a county-recorded 1.09-acre site. Available now. Vacant delivery is available, or a seller leaseback of selected space may be negotiated.
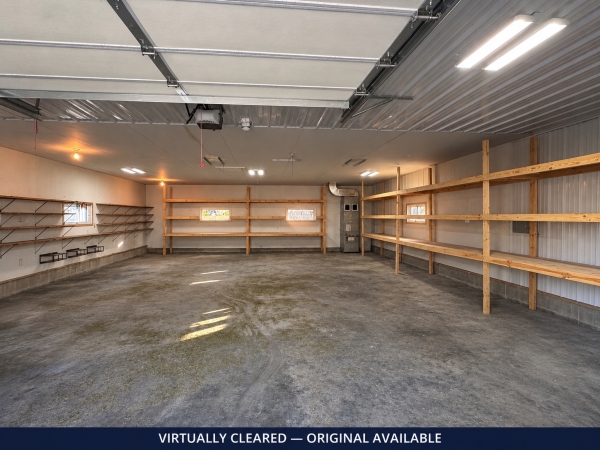
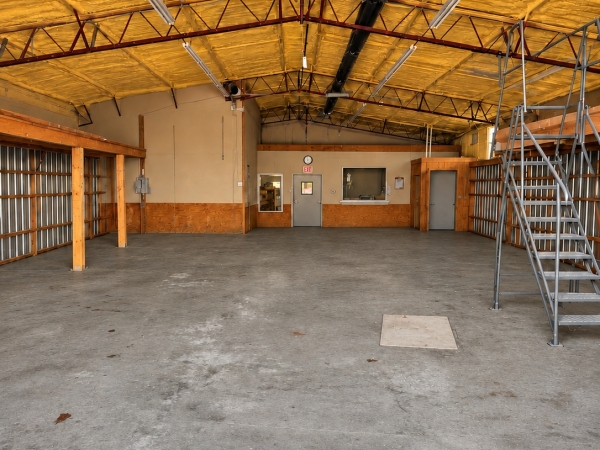
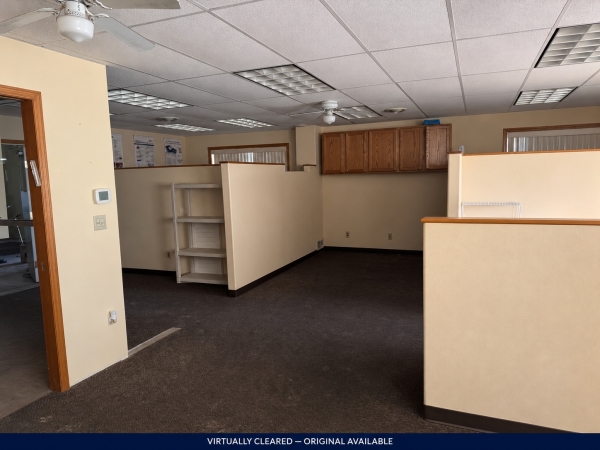
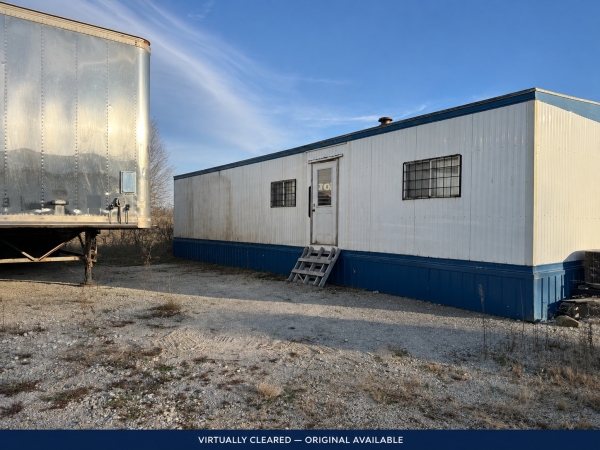
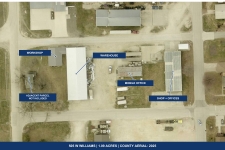
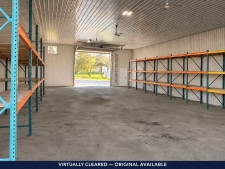
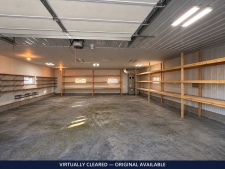
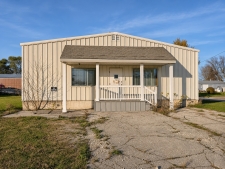
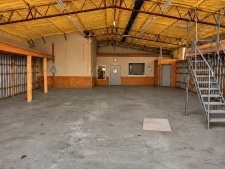
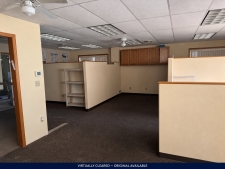
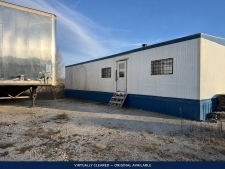
The main buildings provide approximately 11,306 SF at ground level: a 5,808 SF warehouse, a connected 1,498 SF workshop and a separate 4,000 SF shop with internal offices. Approximately 1,885 SF of offices are included within the shop's 4,000 SF total. A separate 1,440 SF mobile office on wheels, approximately 60 x 24 feet, is additional to that main-building area. Recorded improvements also include 487 SF of mezzanine space and a 264 SF metal shed. County records date the shop/office building to 1974, attached workshop to 1992 and large warehouse to 2016; the separate mobile office dates to 1970.
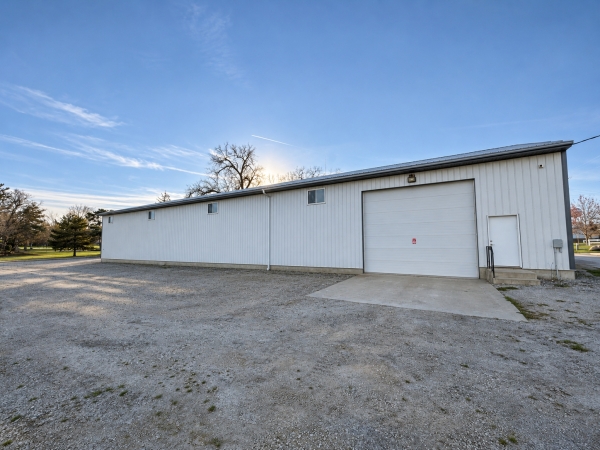
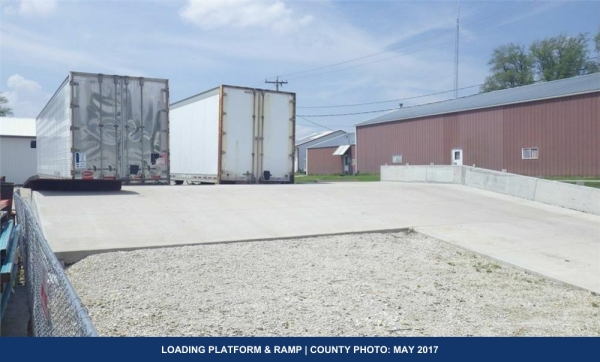
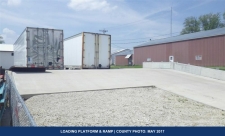
Three-phase power, four exterior overhead doors and a central yard support the property's warehouse and workshop functions. The warehouse has two 16 ft W x 14 ft H doors; the shop has a 10 ft W x 12 ft H door; and the attached workshop has a 9 ft W x 8 ft H door. The site includes a recorded 1,159 SF concrete loading platform. The owner reports a loading/unloading ramp and full-size semi-trailer loading and unloading.
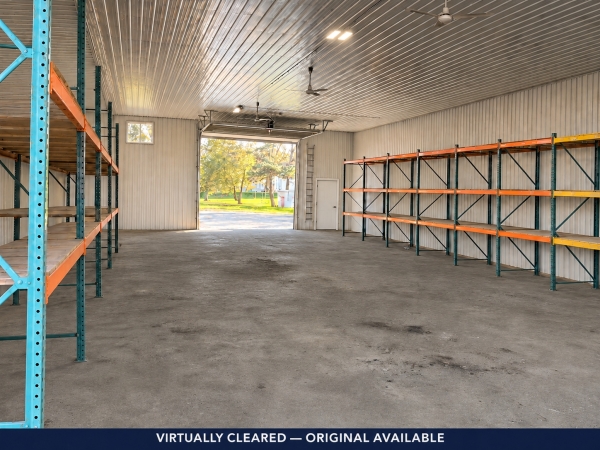
The warehouse is heated and insulated. The shop and internal offices, attached workshop and separate mobile office have heat and air conditioning. Both bathrooms are in the shop/office building. The owner reports completed interior improvements and describes the property as ready to use and in excellent condition.
Owner-reported heights are approximately 16 ft 5 in in the warehouse, 14 ft 5 in in the shop and 9 ft in the attached workshop. These are not certified minimum clear heights; buyers should verify working clearances for their equipment.
The property is used for owner storage. Buyers may take vacant delivery or negotiate a partial seller leaseback on month-to-month or longer terms. Most loose contents are intended to be removed; selected contents may be included by agreement. No leaseback rental income is assumed in this offering.
For showings, call Gideon at 718-550-5500 or Shely at 305-778-4862. Email g@reprime.com.
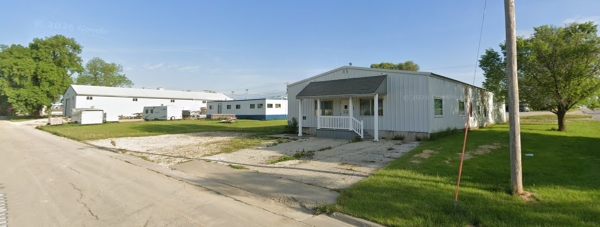
Areas and door dimensions are from county records; current systems, condition, loading use and possession options are owner-reported. The county record was exported November 10, 2026 and contains historical observations, not a current inspection; older HVAC and condition entries differ from the owner's current descriptions. The assessor sketch is not a survey. Interior photographs and selected exterior views are digitally enhanced or virtually cleared, with originals retained. County aerials date to 2025; the loading-platform photograph is from May 2017. The owner-supplied Google Street View panorama has an unverified capture date. These historical images are included for context. Buyers should verify dimensions, condition and suitability for their intended use.
Financials
Asking price: $550,000. Owner-direct real estate sale. Vacant delivery is available; a partial seller leaseback may be negotiated. No leaseback rental income or investment return is assumed.