
126 South 2nd Street, Milwaukee, WI
Office for Sale - $4,400,000 - 220,000 Sq. Ft. on 1.01 acres
Property Info
| CIMLS# | 73282 |
| Location 126 South 2nd Street Milwaukee WI 53204 | |
| Updated | January 11th, 2013 |
| Type | Office |
| Price | $4,400,000 |
| Building | 220,000 Sq. Ft. |
| Land | 1.01 acres |
Property Description
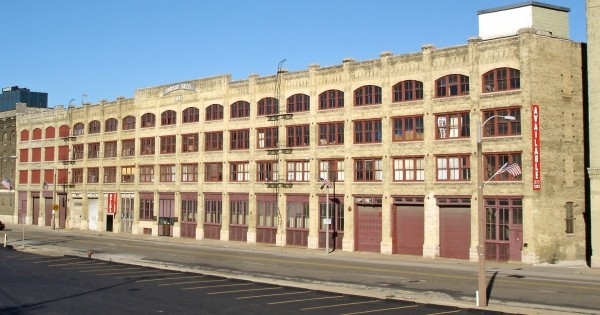
The Lindsay Building is located in the south part of downtown Milwaukee, across from the recently completed Harley Davidson Museum and the new 17 acre office park that starts development in spring. Lindsay Brothers built this large historic cream city brick warehouse in 1892. Founded in Milwaukee in 1868, Lindsay Brothers quickly became the largest agricultural implement distributor in the U.S. with operations in many states. This building was used for distribution of agricultural equipment, binder twine, bicycles, buggies and sleighs. The Lindsay Building is approximately 330 feet long and 140 feet deep with oak columns. The Building has never been vacant although now it is only 10% occupied with short-term leases to allow for redevelopment.
This is the largest historic building in the historic district. The five floors total 220,000 square feet, one of which is partially below grade. It has roughly 10,000 square feet of office and the remainder is mostly large open spaces with only two brick firewalls. The two walls divide the 44,000 square foot floor plate into three areas that are 26,998 square feet, 8,536 square feet and 8,449 square feet. The floors to ceiling heights are: B - 9'10", 1st - 12'8", 2nd - 10'9", 3rd - 10'9", 4th - 14'5" down to 8'10" (sloped roof).
The large footprint of the Lindsay Building allows for the conversion of the warehouse space to parking stalls as has been done in a few other projects in the area. The building is fully sprinklered with 4 dry systems and the roof has been insulated and updated. There are 4 freight elevators. The largest is a 5000-pound elevator measuring about 18 feet long by 9 feet wide. Taxes for 2009 are $70,094, 2008 Electric & Gas were as $23,245, annual rent is $73,776.
Additional adjacent property is also available separately. That is the 120,000 square foot Walsh Building to the south. The almost half acre parking lot across the street is also available separately. Parking across the street is also available on a rental basis. I have owned the Lindsay Building since 1989 and have used it for a warehouse. Serious buyers can contact me to schedule a tour.
THE NEIGHBORHOOD: This building is ready for redevelopment as it is located in the hottest neighborhood in Milwaukee. Formerly a commercial area, this neighborhood is quickly being redeveloped into an exciting place to live and work. This is a unique neighborhood where values are steadily increasing. The Lindsay Building neighbors new high priced condominiums, new restaurants and new businesses. This could be a mix of offices, retail space, condominiums and/or apartments. The building could also just remain a storage facility. Historic tax credits are available if desired, but a historic restoration is not required. Federal Renewal Community and New Market tax credits are available (see http://www.mkedcd.org/projects/RC/index.html for more information.) This includes capital gains exclusion for properties held at least five years.
Located 1000 feet to the east across the river is the new $90,000,000 Harley - Davidson museum and office complex. The first phase is a new recently completed museum complex and is expected to bring in 350,000 visitors per year, The 20 acre site includes some nice green space and is a great addition to our growing neighborhood. It can be seen at their website at http://www.h-dmuseum.com .
Located 125 feet to the east is a new 12 story building with 150 condos. There are units approaching and exceeding $1,500,000.00. There is also office and retail on the 1st and 2nd floor. There are eight floors added to the original 1925 warehouse. Parking was placed on parts of the first 5 levels of the old warehouse. The project is now being completed and finished units are being sold. Their website is http://www.thepointontheriver.com/index.php .
Here is a link to the new 17 acre office park that begins a block away : http://milwaukee.bizjournals.com/milwaukee/stories/2009/08/03/daily62. html .
It is an easy walk to the new Amtrak train station, the 75 acre Summerfest festival park along Lake Michigan, Grand Avenue Mall, major banks, new Milwaukee Public Market, the Historic Third Ward area and other downtown entertainment. Also, the newly completed Marquette freeway interchange with new entry and exit ramps now provides easy access to the area.
ZONING: The current zoning allows for either commercial and/or residential uses. From the city website: INDUSTRIAL-MIXED (IM). This district is intended to provide for the orderly conversion of certain older industrial and warehousing areas with multi-story buildings to residential, commercial or office uses for which the buildings, at the present time, may be better suited. These areas have an urban character. Buildings were typically built without setbacks or yards and often with little or no off-street parking.