
2450 S 32nd St W - Building
Billings, MT
Industrial for Sale - $7,500,000 - 98,276 Sq. Ft. on 14 acres
Agent Info
| Nathan Matelich Coldwell Banker Commercial CBS |
Property Info
| CIMLS# | 1194908 |
| Location 2450 S 32nd St W - Building Billings MT 59102 | |
| Updated | August 6th, 2026 |
| Type | Industrial |
| Price | $7,500,000 |
| Building | 98,276 Sq. Ft. |
| Land | 14 acres |
Property Description
2450 S 32nd St W | Billings, MT 59102
Premier Heavy Industrial Manufacturing & Corporate Headquarters
Offered at $7,500,000
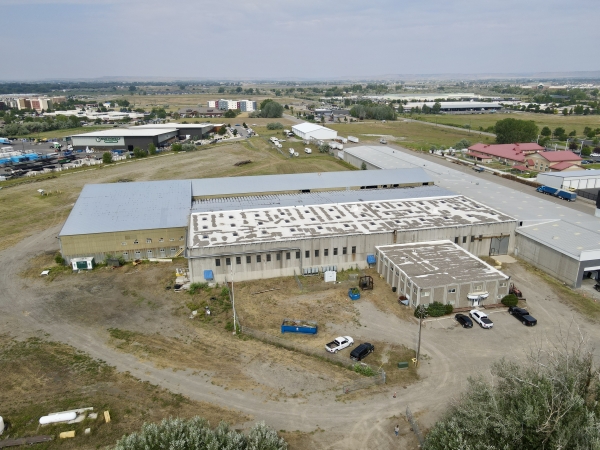
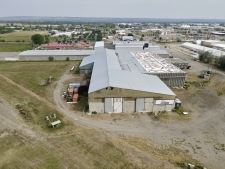
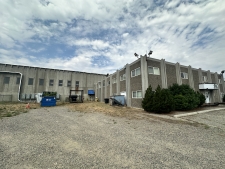
- ±98,276 SF industrial manufacturing and corporate office facility on 14.26 AC campus
- Adjacent 7.61-acre industrial development parcel available separately
- Strategic highway frontage with exceptional visibility
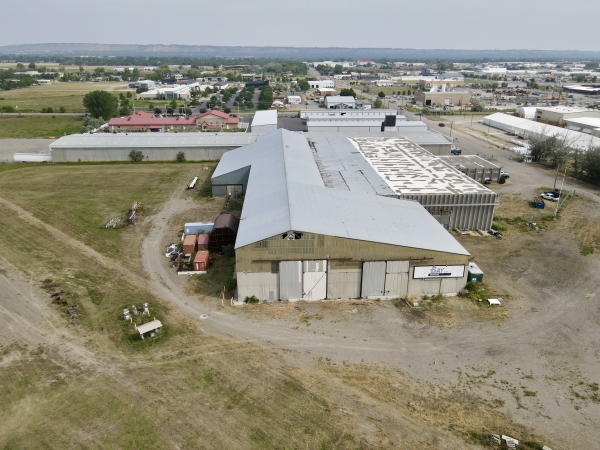
- Four high-clearance manufacturing bays with extensive crane coverage
- Heavy industrial infrastructure built for fabrication, manufacturing, maintenance, and equipment assembly
- Three-phase 480V electrical service, with multiple exterior power stations
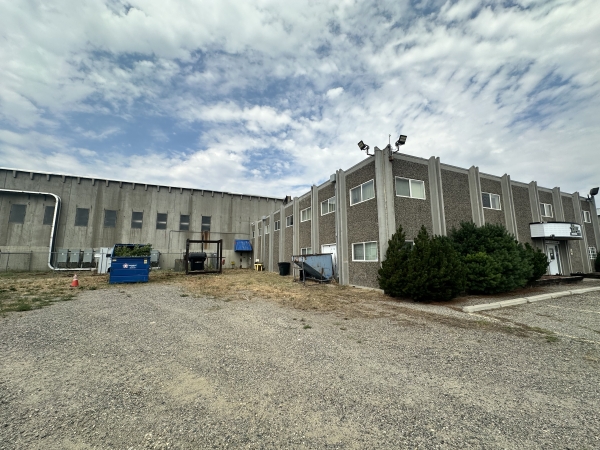
- Executive office headquarters with reception, conference rooms, and training facilities
- Extensive secured outdoor storage and equipment yard
- Radiant heat in Bay 1; bays 2 - 4 are unheated
- Multiple oversized overhead doors accommodating heavy equipment
- Boiler heating system serving office areas
- Currently on cistern well and septic with ability to bring in utitilities
- Adjacent rail corridor with future rail service opportunity
- Rare opportunity to assemble nearly 22 acres through the adjoining parcel
- One of the largest owner-user industrial opportunities currently available in Billings
LOCATION DESCRIPTION
2450 South 32nd Street West is one of Montana's premier heavy industrial manufacturing facilities — nearly 100,000 SF of production, fabrication, warehouse, and executive office space on 14.26 acres along one of Billings' primary industrial corridors.
Built for large-scale industrial operations, the property pairs heavy manufacturing capability with a substantial office component, making it a strong headquarters fit for companies looking to consolidate leadership, engineering, administration, and production in one place. Four production bays offer significant clear heights, extensive bridge crane coverage, oversized overhead doors, heavy electrical infrastructure, integrated shop offices, and secure outdoor storage — supporting fabrication, machining, equipment assembly, maintenance, and industrial processing. The office component adds executive offices, reception, conference rooms, training facilities, and support space for regional or national operations.
Infrastructure includes three-phase 480V electrical service, multiple exterior power stations, heated production areas, floor drains, and a secure outdoor yard for heavy equipment, fleet vehicles, and material staging. Recent capital improvements include upgraded LED lighting and exterior siding. The property is also immediately adjacent to active rail infrastructure, with a path toward direct rail service — a logistics advantage rarely available in the Billings industrial market.
Combined with the adjacent 7.61-acre parcel, available separately, buyers have the opportunity to assemble nearly 22 acres into one of the largest privately controlled industrial campuses in the region — a rare, institutional-quality opportunity that would be difficult and costly to replicate today.